

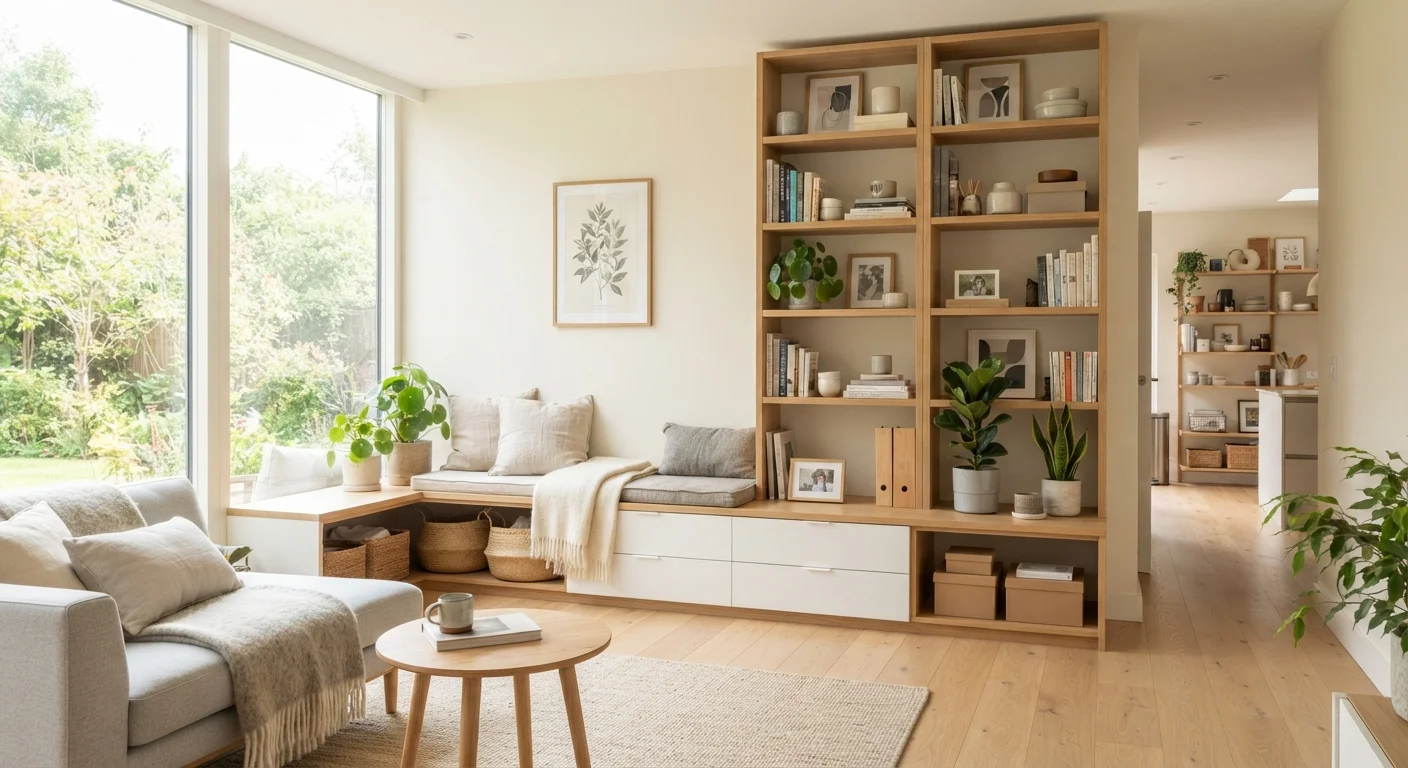
Option A
Vertical Storage
The space-multiplying, wall-hugging approach.
Best for: Rooms with limited floor space but usable wall height - great for small apartments, kitchens, and home offices.
Option B
Horizontal Storage
The accessible, grounded, and versatile option.
Best for: Households that need easy reach to frequently used items, or spaces with low ceilings and generous floor area.
What Each Approach Actually Means
Vertical storage uses height - wall-mounted shelves, tall bookcases, stacked cabinets, pegboards, and over-door organizers. It treats your walls as usable real estate rather than blank boundaries. Horizontal storage uses floor area - low dressers, under-bed drawers, wide credenzas, storage benches, and flat shelving units that spread outward rather than upward.
Neither is inherently superior. The right choice depends on your room's dimensions, who uses the space, and what you're storing. Before committing to a storage approach, it's worth auditing what you actually own and how often each category gets used - that context shapes every storage decision that follows.
| Criterion | Vertical Storage | Horizontal Storage |
|---|---|---|
| Floor space used | Minimal | Moderate to high |
| Accessibility | Varies - upper shelves need step stool | Easy reach at waist/eye level |
| Storage capacity | High - uses wall height | Moderate - limited by footprint |
| Child-friendly | Risk if unsecured; upper zones inaccessible | Yes - items within child's reach |
| Visual impact | Can feel imposing in small rooms | Low-profile, integrates naturally |
| Best room types | Kitchen, office, garage, pantry | Living room, bedroom, entryway |
| Safety considerations | Must be wall-anchored when tall | Generally stable; tip risk is low |
The Case for Going Vertical
In rooms where floor space is tight - a studio apartment, a narrow kitchen, a compact home office - vertical storage is often the single most effective way to gain capacity without a renovation. Standard residential ceilings sit between 8 and 9 feet, and most furniture tops out at 4 to 5 feet, leaving a significant band of wall space consistently underused.
Tall shelving can double or triple usable storage area in a small room by stacking categories: everyday items at eye level, seasonal or rarely accessed items above. Wall-mounted solutions like pegboards and rail systems work especially well in kitchens and garages where tools and utensils need to stay visible and retrievable without taking up counter space.
8-9 ft
Typical US residential ceiling height
Standard construction guidelines place most American home ceilings between 8 and 9 feet, leaving significant wall height above typical furniture tops.
~50%
Wall height often left unused in average rooms
Home organization experts commonly observe that furniture rarely exceeds half of a room's available wall height, leaving substantial vertical space untapped.
One important caveat: tall freestanding units must be anchored to wall studs. An unsecured bookcase or wardrobe can tip over under load, posing a genuine safety risk - particularly for children. Most furniture anchoring kits are inexpensive and straightforward to install, but the step is non-negotiable. For heavier wall-mounted shelving, locating studs and using appropriate hardware is equally critical. If you're uncertain, consult a handyperson or contractor.
For those navigating unusually shaped rooms, storage solutions for awkward spaces - like above-door shelving or under-stair units - extend the vertical approach into spots that conventional furniture can't reach.
The Case for Staying Horizontal
Horizontal storage prioritizes access and comfort. When items are stored between hip and eye level, retrieval requires no climbing, no crouching, and no hunting through stacked containers. That accessibility matters enormously in rooms used by a wide range of household members - especially in shared spaces where children, older adults, or anyone with limited mobility needs to reach their belongings independently.
Low, wide storage also tends to integrate more naturally into living areas. A storage bench at the end of a bed, a sideboard in a dining room, or a media cabinet in a living room provides function without interrupting the room's visual flow. These pieces double as display surfaces and often serve multiple purposes simultaneously.
The trade-off is real: horizontal storage consumes floor area, which in small rooms can feel immediately limiting. If your home has an open floor plan or generous square footage, this cost is negligible. In a 400-square-foot studio, it isn't. Small-space organization requires different trade-offs, and horizontal storage often has to earn its footprint by serving more than one purpose.
In households with multiple occupants - each with different organizational habits - navigating shared storage preferences becomes its own challenge. Horizontal storage zones assigned by person can reduce friction and keep shared areas functional.
How to Decide - and When to Combine Both
Start with your room's fixed constraints: ceiling height, wall space, door swing clearance, and window placement. A room with 8-foot ceilings, minimal windows, and a tight footprint tilts toward vertical. A wide room with low ceilings and high traffic tilts horizontal.
Then consider function. Kitchens, pantries, and home offices benefit from vertical categorization. Bedrooms, living rooms, and entryways often work better with accessible horizontal storage that fits naturally into daily routines.
Most well-functioning rooms use both. A common effective pattern: vertical shelving or cabinets along one wall for capacity, paired with a lower horizontal piece - a bench, dresser, or console - that handles daily-access items and provides visual balance. This keeps the room from feeling either cluttered (too much horizontal spread) or clinical (bare floors with towering shelves).
If your goal is tidier rooms overall, the storage format is only part of the equation. Open versus closed storage is a related decision that affects whether items stay organized once they're put away - worth thinking through alongside the vertical-versus-horizontal question.
Permits and Structural Considerations
Most freestanding and wall-mounted storage solutions don't require permits. However, if you're planning built-in shelving that involves cutting into walls, altering structural elements, or adding significant weight-bearing supports, check with your local building department first. Requirements vary by municipality. When in doubt, a licensed contractor can assess whether your planned installation needs formal approval.
The content provided on our blog site traverses numerous categories, offering readers valuable and practical information. Readers can use the editorial team’s research and data to gain more insights into their topics of interest. However, they are requested not to treat the articles as conclusive. The website team cannot be held responsible for differences in data or inaccuracies found across other platforms. Please also note that the site might also miss out on various schemes and offers available that the readers may find more beneficial than the ones we cover.