

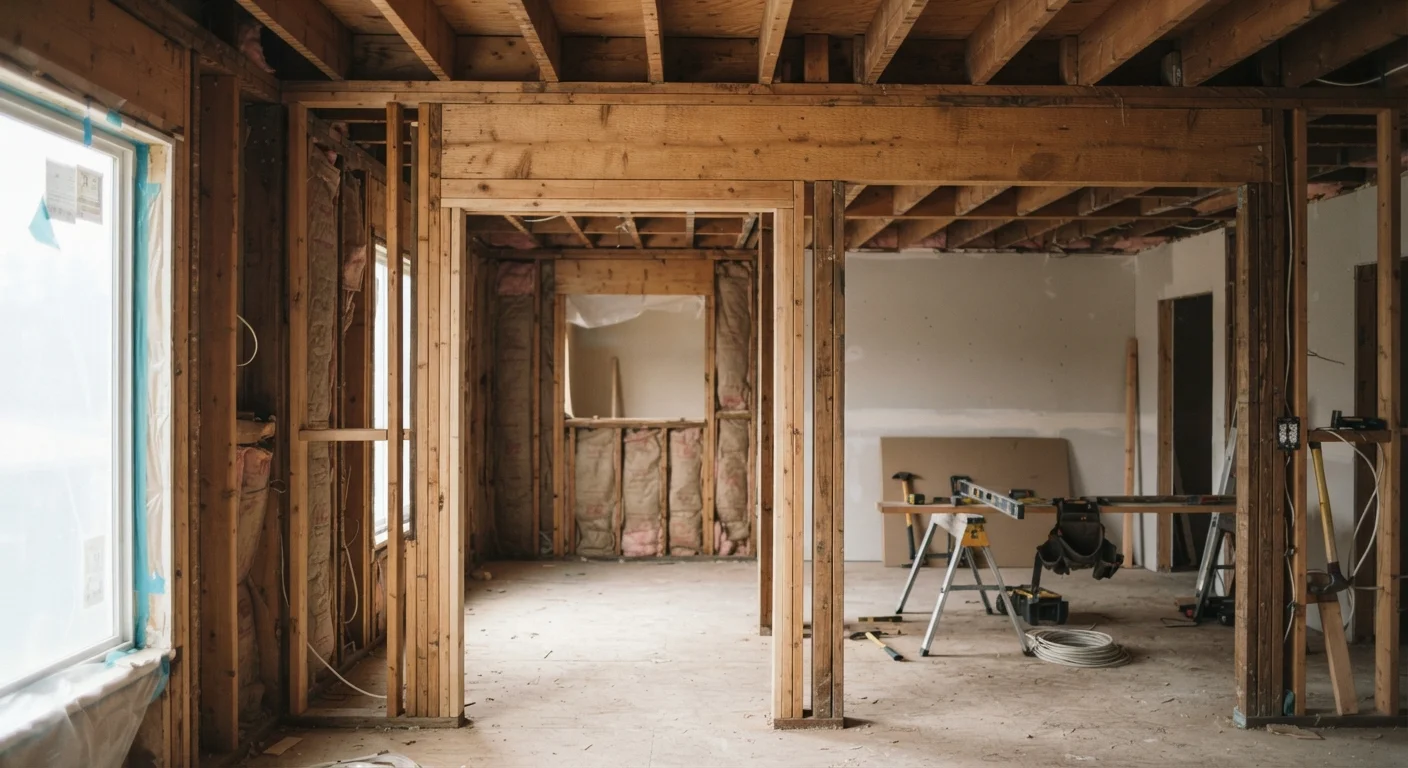
Why Load-Bearing Wall Myths Are So Persistent
Home improvement shows and online tutorials have made wall removal look deceptively simple. Watching a renovation unfold in 22 minutes - sledgehammer swings and all - rarely captures the engineering consultation, permit applications, temporary support walls, or the structural beam installation that happens behind the scenes. The result is a widespread belief that identifying and removing load-bearing walls is something a motivated homeowner can tackle over a weekend.
The reality is more nuanced, and the stakes are high. Misconceptions about load-bearing walls don't just lead to wasted money - they can create genuine safety hazards. Understanding what's actually true is the first step toward making smart, confident decisions about your home's structure. If you're new to tackling bigger home projects, the Home Improvement From the Ground Up guide is a solid place to start building your foundation of knowledge.
Myth
If a wall runs parallel to the floor joists above, it's definitely not load-bearing.
Fact
Wall orientation is a helpful clue, not a definitive answer. Some parallel walls still carry structural loads depending on the framing configuration.
The rule of thumb that walls perpendicular to floor joists are load-bearing while parallel ones are not is a useful starting point - but it's frequently oversimplified. Certain parallel walls, especially in homes with complex or non-standard framing, may support point loads from above or transfer weight from roof structures. A wall's relationship to joists is one data point among many. A structural engineer evaluates the full picture: roof type, floor system, foundation, and how loads travel through the entire building.
Myth
You can tell a wall is load-bearing just by knocking on it - a solid sound means it's structural.
Fact
Sound alone tells you nothing about structural function. The "knock test" identifies hollow versus solid materials, not whether a wall carries weight.
The knock test can help locate studs or identify drywall versus plaster, but it provides no information about whether a wall bears structural load. A wall filled with insulation will sound solid but may be entirely non-structural. Conversely, a hollow-sounding partition could sit directly above a critical beam. Accurate identification requires reviewing original blueprints, inspecting the basement or attic framing, and ideally getting an assessment from a licensed professional.
Myth
Removing a load-bearing wall is a straightforward DIY weekend project.
Fact
Load-bearing wall removal is a regulated structural modification that typically requires permits, engineered beam specifications, and licensed labor.
This misconception leads to some of the most dangerous home improvement outcomes. Removing a load-bearing wall without installing adequate temporary support - and eventually a properly sized beam - can cause floors to sag, ceilings to crack, or in severe cases, partial structural collapse. Beyond the physical risks, unpermitted structural work can void homeowner's insurance coverage and create serious issues during a home sale. The project also requires coordination between a structural engineer, a general contractor, and often an electrician or plumber if utilities run through the wall.
Myth
A wall is safe to remove if there's nothing sitting directly on top of it.
Fact
Loads transfer through a building in complex ways. A wall may carry weight from multiple floors or roof systems even when nothing is visibly resting on it.
Structural loads don't always travel in obvious straight lines. In multi-story homes, weight from upper floors and roofing can be channeled through walls in ways that aren't apparent from a visual inspection of any single floor. A wall on the second floor may be transferring load down to a wall on the first floor and ultimately to the foundation. This is why understanding the full structural system - not just one wall in isolation - is essential before any removal decision is made. See our first-timer's home improvement guide for a broader look at how to approach structural projects safely.
Myth
Opening up a floor plan by removing walls always adds home value.
Fact
Open-plan renovations can add value in some markets and contexts, but poorly executed or unpermitted wall removals can actually reduce resale value.
While open floor plans have been popular, value depends heavily on execution, local market preferences, and whether the work was properly permitted and inspected. Buyers and home inspectors increasingly scrutinize unpermitted structural work, and discoveries during a sale can lead to price reductions, failed financing, or deal cancellations. A well-executed, permitted wall removal with quality finishes and structural integrity can be a genuine asset - but the process matters as much as the outcome.
What You Can Actually Do - and When to Call a Pro
Homeowners aren't helpless when it comes to investigating their walls. Reviewing original architectural plans (often available through your local building department), checking the attic or basement to trace framing patterns, and looking for walls that stack directly above one another floor-to-floor are all reasonable first steps. These observations help you have a more informed conversation with a professional.
But the assessment itself - the determination of whether a wall carries structural load and what beam would replace it - belongs with a licensed structural engineer. This is not an area where guesswork is appropriate. The cost of a professional consultation is modest compared to the cost of structural repairs, and it gives you a documented, defensible basis for the work ahead.
Permits Are Usually Required - Don't Skip Them
Most jurisdictions in the US require building permits for structural wall removal. Working without the proper permits can result in fines, forced restoration, and complications when selling your home. Contact your local building department before starting any load-bearing wall project to understand what's required in your area.
Once you have an engineer's specifications and the proper permits, a licensed general contractor can manage the actual removal. Avoid the temptation to skip steps in the name of saving money. The permit process exists to protect you, your family, and the long-term value of your home. Like the myths that quietly undermine your garden or your home's organization, structural misconceptions tend to create bigger problems than the ones they were meant to solve.
Never Remove a Wall Without Professional Assessment
Removing any wall - even one that appears non-structural - without a professional evaluation poses serious safety risks. Structural failure can occur suddenly and cause severe injury or significant property damage. Always consult a licensed structural engineer or qualified contractor before proceeding with any wall removal project.
The content provided on our blog site traverses numerous categories, offering readers valuable and practical information. Readers can use the editorial team’s research and data to gain more insights into their topics of interest. However, they are requested not to treat the articles as conclusive. The website team cannot be held responsible for differences in data or inaccuracies found across other platforms. Please also note that the site might also miss out on various schemes and offers available that the readers may find more beneficial than the ones we cover.