

Why the Layers Below Your Floor Matter
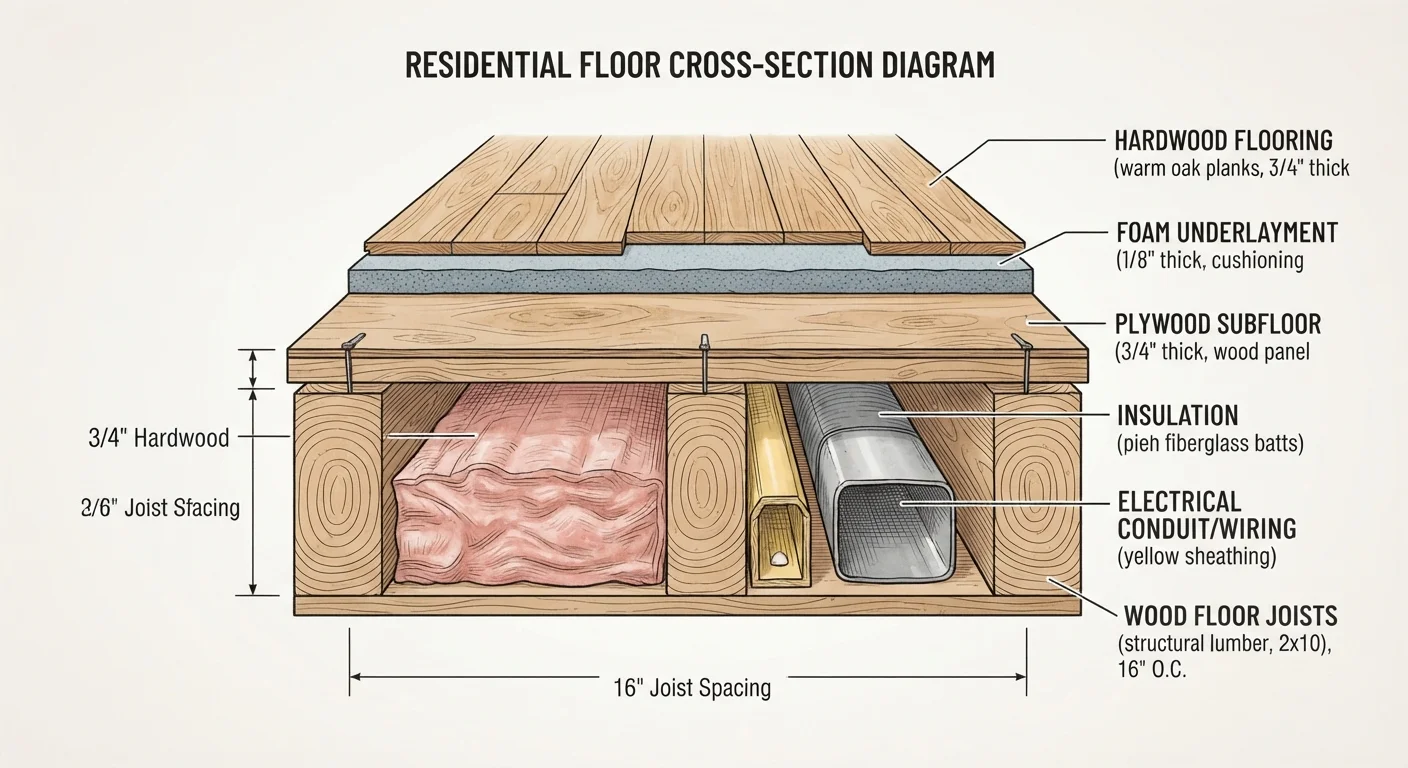
When a floor buckles, squeaks relentlessly, or develops soft spots, homeowners often blame the finish material - the hardwood, the tile, or the laminate. In most cases, the real culprit is something you cannot see: a compromised layer underneath. Understanding the three-layer system beneath your finished floor helps you diagnose problems accurately, ask the right questions when hiring contractors, and make smarter decisions before a new floor goes in.
Each layer has a job. Confusing them - or skipping proper prep - leads to failures that no amount of top-quality finish flooring can fix.
3/16"
Maximum subfloor flatness tolerance allowed
Most finish flooring manufacturers specify no more than 3/16 inch variation over a 10-foot span as the acceptable subfloor flatness standard.
~40%
Of flooring failures linked to subfloor issues
Industry flooring installers commonly attribute a large share of premature finish flooring failures to inadequate subfloor preparation rather than defects in the finish material itself.
3/4"
Standard subfloor panel thickness in most US homes
Three-quarter inch plywood or OSB is the standard subfloor thickness for 16-inch on-center joist spacing in residential construction across the United States.
Joists: The Load-Bearing Foundation
Floor joists are the horizontal framing members - typically dimensional lumber or engineered I-joists - that span between beams or foundation walls and carry the weight of everything above. Joist spacing is commonly 12, 16, or 24 inches on center, and that spacing directly affects how stiff your floor feels underfoot.
Joists can be weakened by moisture damage, insect infestation, improper notching during past plumbing or electrical work, or simply age. A floor that feels springy or bouncy even with a solid subfloor often points to undersized or damaged joists. Structural repairs at this level - sistering a joist, adding blocking, or replacing a damaged member - typically require a building permit and should be done by or in consultation with a licensed contractor or structural professional. Do not attempt to cut or remove joists without understanding the load path.
The Subfloor: Your Structural Deck
Fastened directly to the joists, the subfloor is the rigid panel layer that creates a continuous structural surface across the framing. In most homes built after the 1970s, this is 3/4-inch plywood or OSB (oriented strand board). In older homes, you may find diagonal board sheathing - individual boards running at an angle across the joists.
The subfloor must be flat, dry, and firmly fastened. Any movement between the subfloor panels and the joists is a primary source of floor squeaking. Squeaks can often be reduced by driving screws through the subfloor into the joists from above, or by applying construction adhesive from below if the space is accessible. Water damage is the most serious subfloor threat: even a slow, long-standing leak can cause rot or delamination that makes the deck spongy and structurally unreliable.
Check for Squeaks Before Installing New Flooring
Walk the entire subfloor carefully before laying any finish material. Mark squeaky spots with painter's tape and drive screws through the subfloor into the joists to eliminate movement. This is far easier to address before the finish floor is installed than after. If large areas squeak uniformly, the subfloor may need additional fastening or the joist structure may warrant a closer look.
Before installing any new finish flooring, check the subfloor for flatness using a long straightedge. Most finish flooring manufacturers specify a tolerance of no more than 3/16 inch variation over a 10-foot span. Correct any high spots with a belt sander or hand plane, and fill low spots with a Portland cement-based floor-leveling compound.
Underlayment: The Preparation Layer
Underlayment sits directly beneath the finish flooring and is distinct from the subfloor in both purpose and material. It is not structural. Its roles include smoothing minor surface irregularities, adding a small amount of cushioning or thermal resistance, reducing sound transmission, and in some cases providing a moisture barrier.
Underlayment materials vary significantly by application. Foam or cork sheets are common under laminate and floating engineered floors. Cement backer board is standard under ceramic and porcelain tile because it resists the rigidity those materials require. Rosin paper or felt is traditionally used under nail-down solid hardwood. Self-leveling underlayment compounds address moderate unevenness before tile or sheet vinyl installation.
Using the wrong underlayment - or doubling up foam layers to add height - can actually void flooring warranties and cause installation failures. Always follow the finish flooring manufacturer's published specifications.
How the Layers Work Together
Think of the three layers as a system: joists provide structural span and load capacity, the subfloor creates a continuous rigid surface across that framing, and the underlayment prepares that surface for the specific demands of the finish material above. A failure anywhere in the system transfers stress upward. Tile cracking over a subfloor that flexes is a classic example - the grout and tile are rigid, but the deck beneath them is moving.
When planning a flooring project, work from the bottom up. Confirm joist integrity, evaluate subfloor condition and flatness, then select the appropriate underlayment for your chosen finish material. This sequence protects your investment and helps ensure the finished surface performs as expected for years to come.
Frequently Asked Questions
Not always - it depends on the flooring type and the subfloor condition. Many engineered and laminate floors require underlayment for cushioning and moisture protection. Solid hardwood is often nailed directly to the subfloor without a separate underlayment layer. Check the flooring manufacturer's installation requirements before deciding.
Signs of a damaged subfloor include soft or spongy areas when you walk, visible water staining or rot, squeaking that does not resolve after fastening, and tiles that crack repeatedly. A flooring professional can probe and assess the extent of damage and recommend whether spot repair or full replacement is needed.
Underlayment is not designed to level a significantly uneven subfloor. It handles minor surface imperfections only. Gaps, dips, or humps larger than about 3/16 inch over 10 feet typically need to be corrected with a floor-leveling compound or by planing high spots before any underlayment or finish floor is installed.
Both oriented strand board (OSB) and plywood are accepted subfloor materials in most US building codes. Plywood tends to hold fasteners slightly better and is more forgiving of moisture exposure, while OSB is generally less expensive. Local climate, moisture conditions, and your contractor's experience should guide the choice.
Sometimes, but it depends on height clearance, the condition of the existing floor, and the finish material being installed. Adding a layer raises the finished floor height, which can affect doors, transitions, and thresholds. Always verify that the total assembly thickness meets the manufacturer's guidelines for the new flooring.
Replacing finish flooring typically does not require a permit, but structural repairs to joists usually do in most US jurisdictions. Whenever you are cutting, sistering, or removing joists, check with your local building department first. Permitted structural work protects your home's value and your safety.
The content provided on our blog site traverses numerous categories, offering readers valuable and practical information. Readers can use the editorial team’s research and data to gain more insights into their topics of interest. However, they are requested not to treat the articles as conclusive. The website team cannot be held responsible for differences in data or inaccuracies found across other platforms. Please also note that the site might also miss out on various schemes and offers available that the readers may find more beneficial than the ones we cover.